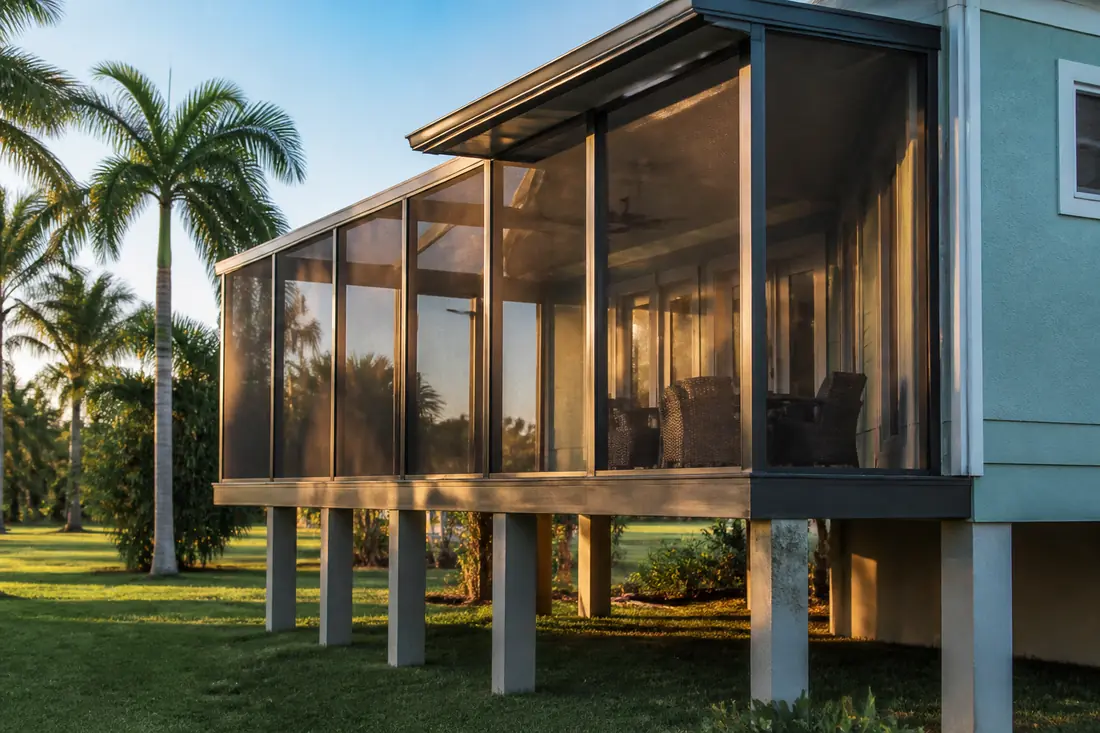
Flood maps do not usually come up in a conversation about a screened lanai. Somebody wants the screens replaced, or the cage put back after a storm, and the flood zone their house sits in seems like a different department’s problem.
It is not, and the reason is unexpectedly specific. Among the very few construction materials the federal floodplain regulations mention by name — along with breakaway walls and open wood lattice-work — is insect screening. A screened enclosure is not an awkward fit for the flood rules. In one type of zone it is one of the three things the rules explicitly allow.
Whether that helps you depends entirely on which zone your address sits in and what the enclosure is being asked to do. Those are two different questions, and the answers pull in different directions.
Last reviewed: 17 September 2026 against 44 CFR Part 60 and 44 CFR Part 59 as published in the 2024 Code of Federal Regulations.
Where the screening sentence actually appears
Section 60.3 sets the floodplain management criteria a community must adopt to participate in the National Flood Insurance Program. Paragraph (e) covers coastal high hazard areas — Zones V1-30, VE and V, the zones exposed to wave action.
Paragraph (e)(5) requires that new construction and substantial improvements in those zones “have the space below the lowest floor either free of obstruction or constructed with non-supporting breakaway walls, open wood lattice-work, or insect screening intended to collapse under wind and water loads without causing collapse, displacement, or other structural damage to the elevated portion of the building or supporting foundation system.”
Read the design intent in that sentence, because it explains everything else. The space under an elevated coastal house is expected to give way. The house is held up by the piles. Anything filling the space between them must be able to leave without taking the piles with it.
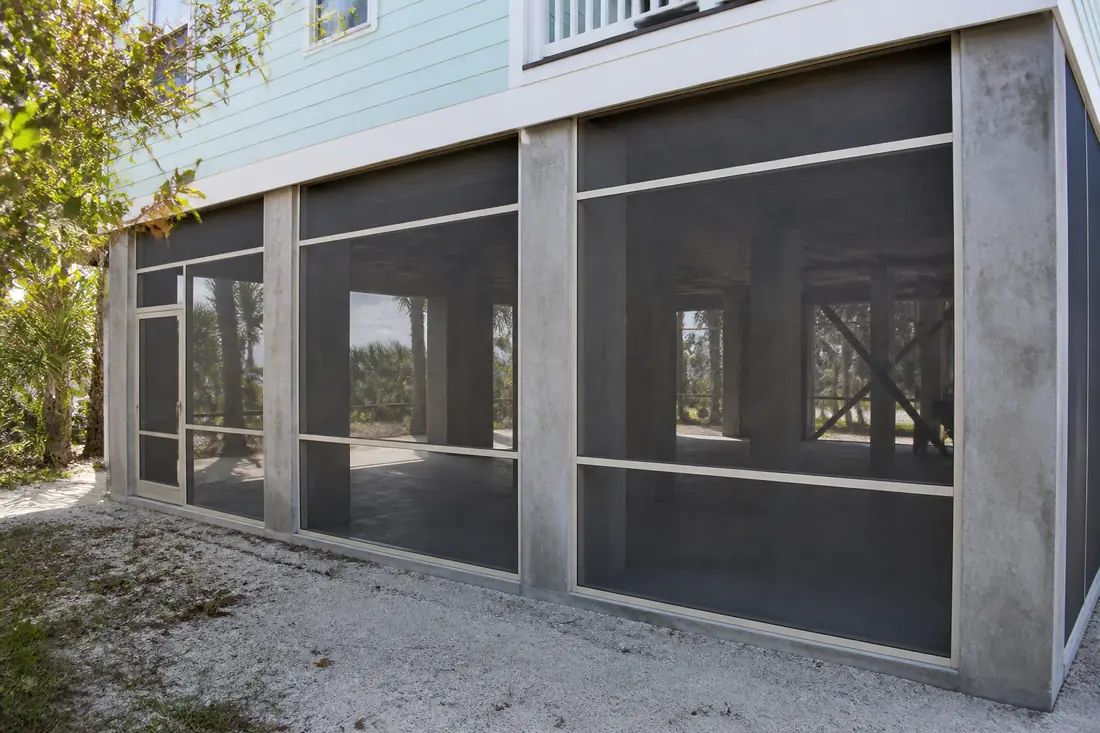
Screening qualifies for an obvious physical reason: it offers almost nothing for water to push against, and what it does offer, it surrenders early.
The 10 to 20 pound window, and what sits outside it
The same paragraph puts numbers on the alternative. A breakaway wall “shall have a design safe loading resistance of not less than 10 and no more than 20 pounds per square foot.”
Both ends of that range are doing work. Below 10 psf a wall is too flimsy to stand up to ordinary weather. Above 20 psf it is strong enough that the water may bring the building down with it rather than the wall alone.
Walls exceeding 20 psf are permitted, but only where a registered professional engineer or architect certifies two things: that breakaway wall collapse “shall result from a water load less than that which would occur during the base flood,” and that the elevated portion and its supporting foundation will not collapse, move or be structurally damaged by wind and water loads acting simultaneously on all building components, structural and non-structural. Water loading values come from the base flood; wind loading values come from the applicable state or local building standards.
A “base flood” is defined at 44 CFR 59.1 as the flood having a one percent chance of being equalled or exceeded in any given year — the one usually called the hundred-year flood, which is a probability rather than a schedule.
The regulation also defines a breakaway wall as one “that is not part of the structural support of the building” and intended by design and construction to collapse under specific lateral loading forces without damaging the elevated portion or the foundation system.
Screening reaches the same objective without the certification conversation, which is a practical argument for it that has nothing to do with bugs.
What the enclosed space may be used for
Paragraph (e)(5) closes with a restriction that catches people out after the screens go up: “Such enclosed space shall be useable solely for parking of vehicles, building access, or storage.”
That is not a suggestion about tidiness. It connects to how the lowest floor of the building is defined, and the lowest floor is what the flood insurance rating turns on.
The definition at 44 CFR 59.1 reads: lowest floor “means the lowest floor of the lowest enclosed area (including basement). An unfinished or flood resistant enclosure, usable solely for parking of vehicles, building access or storage in an area other than a basement area is not considered a building’s lowest floor,” provided the enclosure is not built so as to put the structure in violation of the non-elevation design requirements of Section 60.3.
So the enclosure below an elevated house is invisible to the lowest-floor determination — right up until it is finished out or used for something else. Turn that screened space into a room and the lowest floor moves down to it, with everything that follows.
Inland, in an A zone, the rule is different and screens still appear
The V zones are the coastal high hazard areas, defined by exposure to wave action, so they follow the shoreline rather than covering a whole county. Away from them, paragraph (c) of the same section covers areas of special flood hazard where base flood elevation data is available and wave action is not the governing hazard, and it handles enclosures a different way.
Paragraph (c)(5) requires that fully enclosed areas below the lowest floor, usable solely for parking of vehicles, building access or storage, and subject to flooding, “shall be designed to automatically equalize hydrostatic flood forces on exterior walls by allowing for the entry and exit of floodwaters.”
The prescriptive route is precise. A minimum of two openings with a total net area of not less than one square inch for every square foot of enclosed area subject to flooding. The bottom of all openings no higher than one foot above grade. And then: “Openings may be equipped with screens, louvers, valves, or other coverings or devices provided that they permit the automatic entry and exit of floodwaters.”
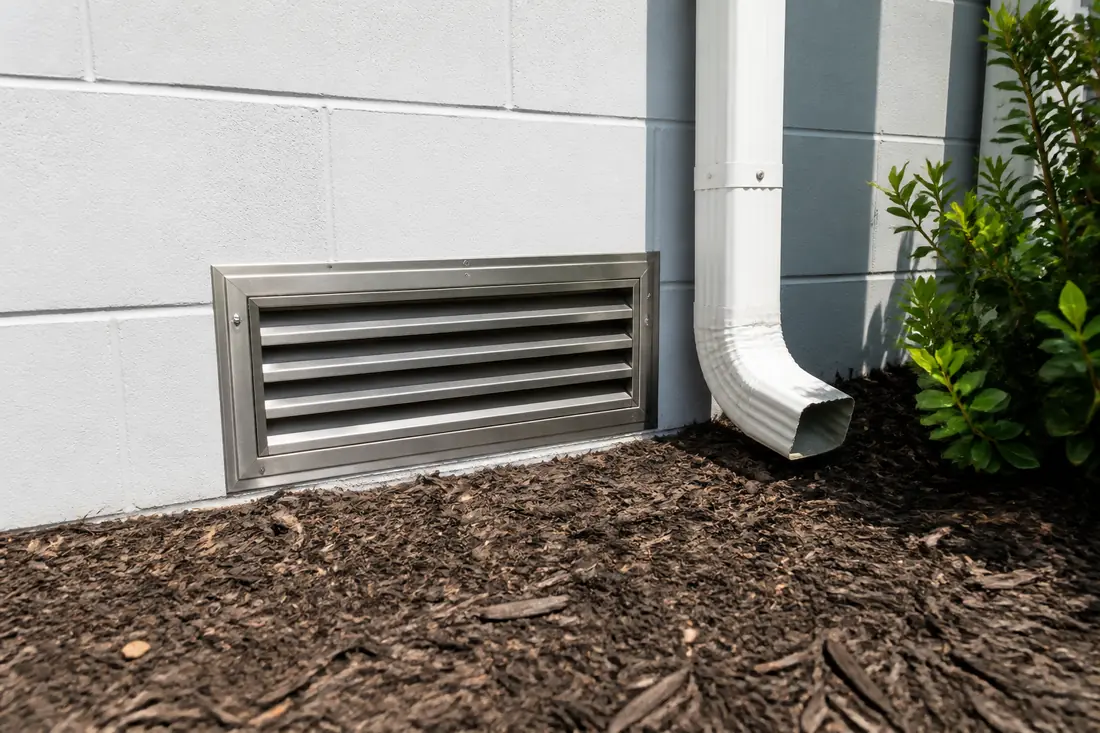
Alternatively the design can be certified by a registered professional engineer or architect, which is the route engineered flood vents take.
Two things follow that are worth holding onto. Screening is permitted on the openings, so mesh across a vent does not by itself defeat it — as long as it does not stop water moving both ways. And a 400 square foot enclosed area needs at least 400 square inches of net opening area, which is 2.78 square feet.
Net area is also not gross area. A grille, a screen and a frame all subtract from it, which is exactly why certified products state a net free area rather than a size.
What a professional looks at, in order
On a lanai or cage job where flood zone is in play, the sequence tends to run like this.
Which zone, from the current FIRM. Zone designation is the first fork, and V against A changes which paragraph of Section 60.3 applies.
Whether the enclosure sits below the lowest floor or beside it. A ground-level screened lanai attached to a slab-on-grade house in an A zone is a different object from screening between the piles of an elevated coastal house, even though both are aluminum and mesh.
What the enclosure is attached to. Paragraph (e)(5) is concerned with damage to “the elevated portion of the building or supporting foundation system.” An enclosure fixed hard to a pile is capable of transmitting load into it. One that is designed to release is not.
What it is being used for. Parking, access and storage keep the space outside the lowest-floor definition. A finished room does not.
Whether the work is large enough to trigger the whole standard. Section 60.3’s coastal requirements apply to “new construction and substantial improvements,” and 44 CFR 59.1 defines substantial improvement as reconstruction, rehabilitation, addition or other improvement whose cost equals or exceeds 50 percent of the market value of the structure before the start of construction — including structures that have incurred substantial damage, regardless of the repair work actually performed. Substantial damage carries its own definition at 59.1: damage of any origin where the cost of restoring the structure to its before-damaged condition would equal or exceed 50 percent of its market value before the damage.
That is the federal flood test. The Florida Existing Building Code reaches the same 50 percent figure through its own defined terms — substantial improvement and substantial damage — each measured against the market value of the structure before the work starts. They are separate instruments landing on the same number, and where both apply, both have to be satisfied.
The mistakes that cost money
Finishing out the space underneath. Drywall, a floor and a use other than parking, access or storage moves the lowest floor. The cost does not arrive as a fine; it arrives as an insurance rating based on a lower elevation.
Blocking flood openings from the inside. Storage stacked against a vent, or a later-added interior lining, ends the automatic entry and exit of floodwaters that paragraph (c)(5) is asking for. The vent is still there and no longer does anything.
Measuring vent area gross. One square inch per square foot is a net figure. Sizing on the outside dimensions of a grille undercounts by whatever the grille and screen take.
Treating a rebuild as a like-for-like repair without checking the value. The substantial improvement definition is about cost against market value, not about whether the work looks like a replacement.
Assuming the flood rule is the only rule. Section 60.3 is the federal minimum that a community must adopt to take part in the NFIP. Communities are free to be stricter, and the Florida Building Code applies on top.
Before you commit to a design
Pull the flood zone for the address from the current FIRM, and write the zone designation on the quote. Every question below changes answer between V and A.
Ask, in a V zone, how the enclosure is intended to behave in a base flood — free of obstruction, breakaway, lattice, or screening. The regulation offers four outcomes and the design should name which one it is going for.
Ask, in an A zone, for the net free area of the openings and the enclosed area they serve, and do the division yourself. One square inch per square foot is an easy check, and running it confirms the openings meet paragraph (c)(5) rather than taking the sizing on trust.
And before a storm rebuild starts, get a view on cost against market value. The 50 percent line is drawn before the work, not after it, and a project that crosses it is held to the full standard for the whole structure.
The sequence that saves money is to settle the zone, the elevation and the intended use of the space before anybody prices mesh. Those three answers decide what kind of enclosure is even available to you, and they are cheap to obtain while the design is still on paper.
This guide explains federal floodplain management regulations in plain language and is not legal advice. Communities may adopt stricter standards than the federal minimum, and your community’s adopted ordinance, current flood map and the floodplain administrator’s determination for a specific property control what is actually required.
Sources
- 44 CFR 60.3 — Flood plain management criteria for flood-prone areas (2024 CFR, govinfo XML). A-zone enclosures, the two-opening minimum, the one square inch per square foot net area, the one-foot-above-grade limit and the permission for screens, louvers and valves at paragraph (c)(5); coastal high hazard areas at paragraph (e), including elevation on pilings and columns and the engineer or architect certification at (e)(4), and the free-of-obstruction / breakaway wall / open wood lattice-work / insect screening provision, the 10 to 20 pound per square foot design safe loading resistance, the certification conditions for exceeding 20 psf, and the parking, access and storage restriction at (e)(5).
- 44 CFR 59.1 — Definitions (2024 CFR, govinfo XML). The definitions of base flood, breakaway wall, lowest floor, substantial damage and substantial improvement relied on above.
- Florida Building Code, Existing Building, 2023, Chapter 2 — Definitions. The state-side terms named above: substantial damage, defined “for the purpose of determining compliance with the flood provisions of this code” as damage of any origin where the cost of restoring the structure to its before-damaged condition reaches 50 percent of market value; and substantial improvement, which a substantially damaged structure’s repairs constitute “regardless of the actual repair work performed.”