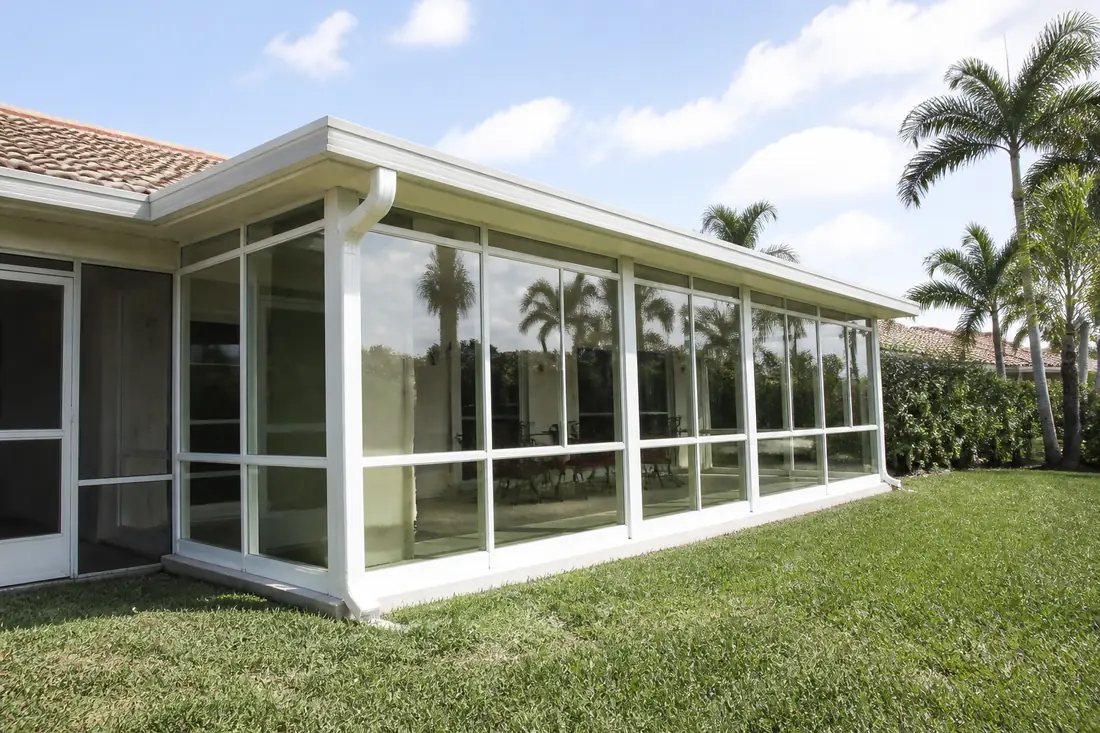
The conversation tends to start the same way. The screens on the lanai are twenty years old, the mesh has gone slack, somebody is tired of sweeping leaves out of the pool, and the question arrives as if it were a small one: could we just put glass in it instead?
It is not a small one. Somewhere between that sentence and a finished room, a permit application gets filled in, and on it somebody declares which of five sunroom categories the project is. That declaration is not paperwork. It decides whether the finished space is treated as habitable, whether it counts as conditioned, what the glass has to be, and how the wall between the room and the rest of the house has to be built.
The part worth knowing before anybody prices anything is that the Florida Building Code does not make the choice for you. It asks for it. Section 2002.6.2 says that sunrooms “shall be identified as one of the following categories by the permit applicant, design professional or owner or owner’s agent in the construction documents.”
The end of that sentence is the part that matters. The category is not assigned by a reviewer after the fact. It is declared, in the construction documents, and the code names three parties who may do the declaring — the permit applicant, the design professional, or the owner or the owner’s agent — without saying which of them should. So the box gets ticked by whoever prepares the submittal. Find out who that is on your job and which category they are putting down, while the drawings can still be changed. A Category I project and a Category V project are different buildings with different costs and different permanent consequences for the house, and both start from the same slack mesh and the same question about glass.
Last reviewed: 5 October 2026 against the 2023 Florida Building Code, Building (8th Edition), Chapters 2, 16 and 20, and the 2023 Florida Energy Conservation Code, Residential, Chapters 3 and 4. Section numbers and quoted text below were read from the UpCodes viewer, which reproduces the adopted Florida text; the code itself is published by the Florida Building Commission.
A screen enclosure is not a sunroom, and that is a technical fact
Before the categories matter at all, the structure has to be a sunroom. The Building Code’s Chapter 2 definition gives two routes in.
The first is a glazing threshold. A sunroom is “a one-story structure attached to a building with a glazing area in excess of 40 percent of the gross area of the structure’s exterior walls and roof.” Insect screen mesh is not glazing, and the code draws that line itself: the category descriptions in Chapter 20 put “insect screening or 0.5 mm (20 mil) maximum thickness plastic film” in one category and openings “enclosed with translucent or transparent plastic or glass” in the next. An ordinary pool cage or screened lanai sits at zero percent glazing, which is why it does not meet the definition and why the sunroom provisions do not reach it.
The second route covers the common Southwest Florida shape: a one-story structure added to a dwelling with solid roof panels and no sloped glazing. For that one the walls may be arranged however you like, “provided the open areas consisting of operable or fixed glass or windows or side hinged or sliding glass doors of the longer wall and one additional wall is equal to at least 65 percent of the area below 6 feet 8 inches of each wall, measured from the floor.”
That 65 percent test is the one people trip over, because it is a floor rather than a ceiling. Fill in too much of those two walls with solid construction and the room stops qualifying as a sunroom — at which point it is simply an addition, assessed as part of the house. The code also makes clear it is not interested in what you call the thing: the definition “shall include conservatories, sunspaces, solariums, and porch or patio covers or enclosures.”
Worth separating out one neighbor of this category, because the terms get used interchangeably in sales conversations and the code treats them as different animals. A sun control structure is defined as an accessory structure of columns or posts carrying “an open roof of girders, beams or cross rafters with or without fixed or operational louvers serving to direct sunlight.” Open roof. A louvered pergola is not a sunroom and does not run through any of what follows.
The five Florida sunroom categories, in the order they escalate
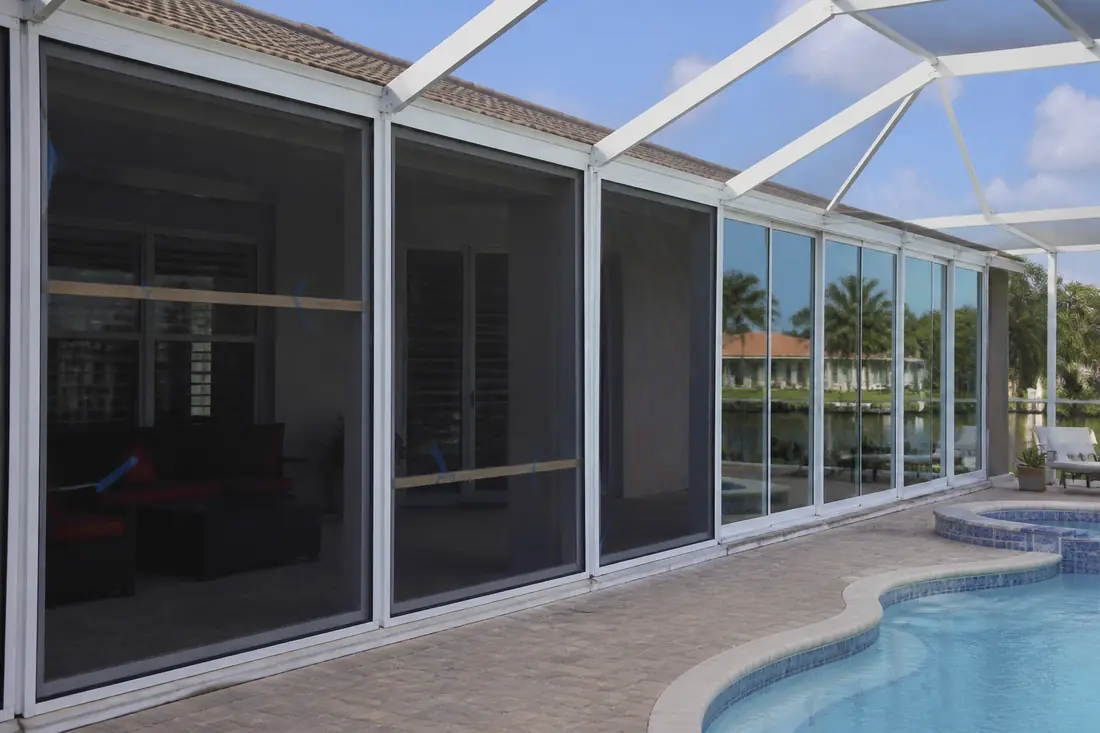
The categories run from an open covered space to a room that is part of the house. The wording below is Section 2002.6.2, the list that applies in Collier County, introduced “for the purpose of applying the criteria of AAMA/NPEA/NSA 2100 based on the intended use.” Section 2002.6.1 is what makes that standard apply at all: “Sunrooms shall comply with AAMA/NPEA/NSA 2100.”
Category I. “A thermally isolated sunroom with walls that are open or enclosed with insect screening or 0.5 mm (20 mil) maximum thickness plastic film. The space is nonhabitable and unconditioned.” This is the screened lanai and the pool cage, and it is where a Collier County property with a cage already sits.
Category II. A thermally isolated sunroom with enclosed walls, the openings “enclosed with translucent or transparent plastic or glass.” Still nonhabitable and unconditioned. This is the step most people picture when they say they want to glass in the lanai: real glass, no heating or cooling, no performance claimed for the glazing.
Category III. The same as Category II, with the sunroom fenestration additionally complying “with additional requirements for air infiltration resistance and water penetration resistance.” Still nonhabitable and unconditioned. The glass and the frame are now being asked to perform rather than merely to be present.
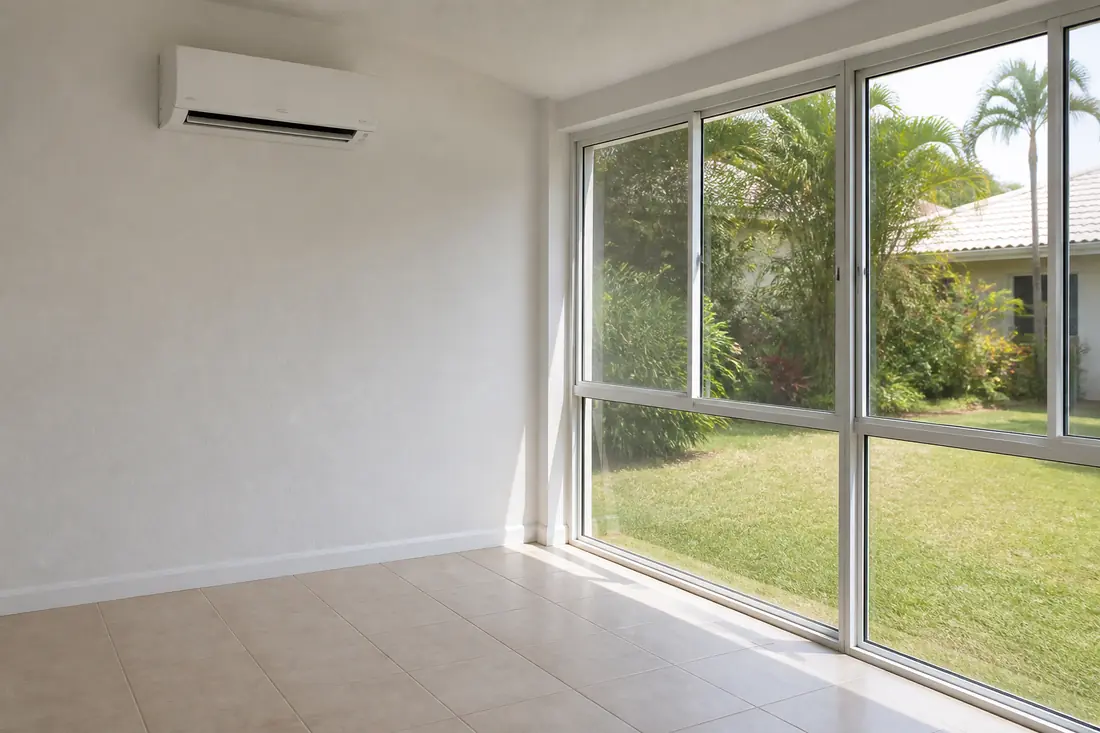
Category IV. Enclosed walls, and the room “is designed to be heated or cooled by a separate temperature control or system and is thermally isolated from the primary structure,” with the fenestration meeting “additional requirements for water penetration resistance, air infiltration resistance and thermal performance.” The space is nonhabitable and conditioned. The separate system is the defining feature — a mini-split serving the room alone rather than a duct run off the house air handler.
Category V. A sunroom with enclosed walls, “designed to be heated or cooled and is open to the main structure,” with the same fenestration requirements as Category IV. The space is habitable and conditioned. At this point the room is not a sunroom in any everyday sense; it is a conditioned part of the house that happens to be made mostly of glass.
The escalation is doing something specific. Categories I through III are about keeping weather and insects out of an outdoor space. Category IV introduces mechanical conditioning but keeps the room separate, and the code still calls it nonhabitable. Category V removes the separation, which is what moves the house’s conditioned envelope out to the new glass.
Is a Category IV sunroom habitable? It depends which list you are reading
Chapter 20 carries the five categories twice, and the two lists disagree about Category IV. The reason is jurisdictional, not editorial, and it is worth knowing because the wrong list circulates freely in Southwest Florida.
Section 2002 is the chapter’s general materials section. Section 2003 is headed “High-Velocity Hurricane Zones—Aluminum,” and the High-Velocity Hurricane Zone is Broward and Miami-Dade — the two counties named in Section 1620.2, the code’s HVHZ wind-velocity provision, which sets 165 mph for Risk Category I structures and 175 mph for Risk Category II in Miami-Dade.
So the second list, at Section 2003.9.2, is the HVHZ version. It frames every category as “a roof or a covering of an outdoor space” rather than as a thermally isolated sunroom, it adds forced entry resistance to Categories III, IV and V, and — the difference that matters — it defines Category IV as “habitable and conditioned,” where the statewide list at 2002.6.2 calls the same category nonhabitable and conditioned.
Collier County is not in the High-Velocity Hurricane Zone. The list that applies here is 2002.6.2, under which a Category IV sunroom is a conditioned but nonhabitable space. Anyone quoting the “habitable” version is quoting the Broward and Miami-Dade text.
That distinction is easy to lose because the two lists sit a few pages apart in the same chapter and read almost identically. If a drawing, a product brochure or a contractor’s summary describes Category IV as habitable, that is the signal to ask which section it came from — and the Collier County building department’s plans examiner is the person who settles it for a specific application.
Where the category starts to cost money: R402.2.13 and R402.3.5
The Florida Energy Conservation Code is where the categories turn into requirements, and it does not use the Roman numerals. It uses two phrases: thermal isolation, and enclosing conditioned space.
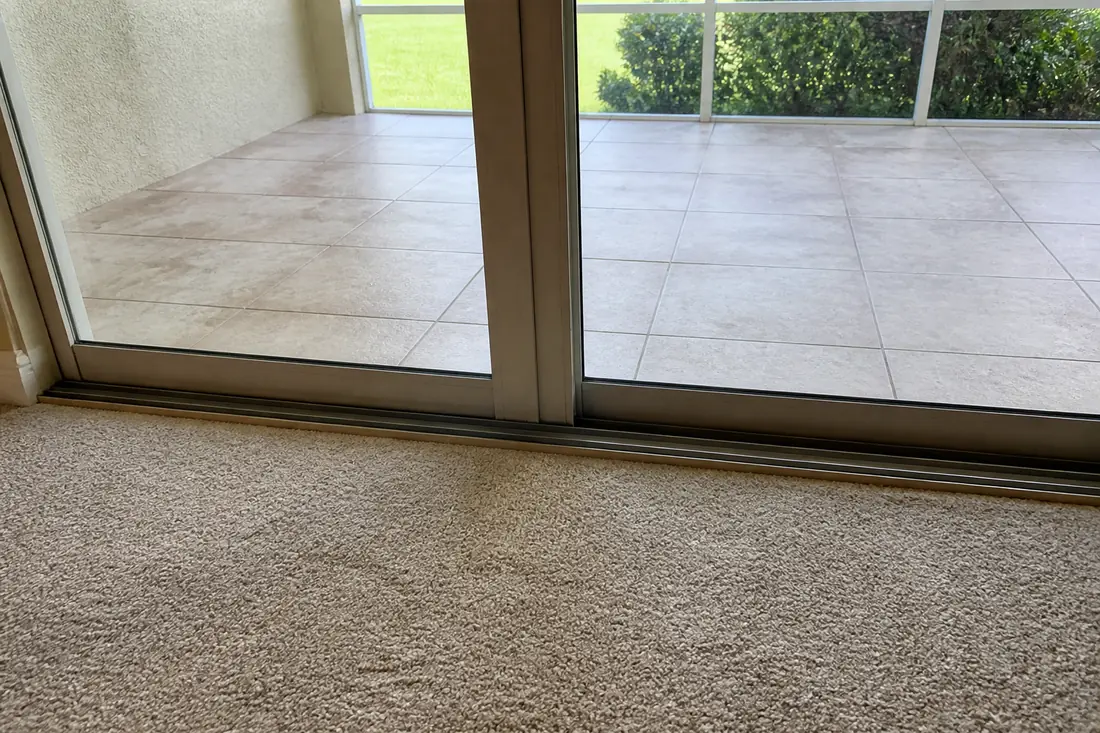
Thermal isolation is defined as “a separation of conditioned spaces, between a sunroom and a dwelling unit, consisting of existing or new walls, doors or windows.” In practice it is the wall and the sliders you already have between the house and the lanai. Leave them in place and the new room is thermally isolated. Take them out — the Category V move — and it is not.
For a sunroom that has thermal isolation and encloses conditioned space, Section R402.2.13 relaxes the insulation requirements to two numbers: a minimum ceiling insulation of R-19 in Climate Zones 1 through 4, and “the minimum wall R-value shall be R-13 in all climate zones.”
Then each section adds its own sentence about the boundary with the house, and the two are not the same. R402.2.13 covers the opaque side: “Walls separating a sunroom with a thermal isolation from conditioned space shall meet the building thermal envelope requirements.” R402.3.5 covers the glass: “New fenestration separating the sunroom with thermal isolation from conditioned space shall meet the building thermal envelope requirements.”
Both sentences matter where the plan involves taking the back wall out. The separating wall is a code-regulated assembly and so is anything glazed in it. A project that removes them is not merely opening up a room; it moves the house’s thermal boundary out to the new glass, and everything that boundary is required to do moves with it.
In Collier County (Zone 1A), SHGC 0.25 is the number that governs the glass
Here the local detail matters more than it usually does, and it points somewhere most people do not expect.
Section R402.3.5 gives sunrooms a fenestration allowance — a maximum fenestration U-factor of 0.45 and a maximum skylight U-factor of 0.70 — but it gives it to sunrooms “in Climate Zones 2 through 8.” Table R301.1 of the same code assigns Collier County to Climate Zone 1A, with the asterisk that Section R301.2 uses to mark a warm humid county. Collier is in Zone 1 along with Lee, Broward, Miami-Dade and Monroe. Charlotte, Sarasota and Polk are 2A.
So that sunroom fenestration sentence is not written about a Collier project. The general requirements in Table R402.1.2 are, and in the Climate Zone 1 row the fenestration U-factor is listed as NR — not required — with a skylight U-factor of 0.75.
Which sounds like good news until you read the next column. The same Zone 1 row sets a maximum glazed fenestration solar heat gain coefficient of 0.25, and the table’s own footnotes settle how to read it: “U-factors and SHGC are maximums,” and “The SHGC column applies to all glazed fenestration.” Skylights have a narrow way out — the same footnote permits them to be “excluded from glazed fenestration SHGC requirements in climate zones 1 through 3 where the SHGC for such skylights does not exceed 0.30.”
That inverts the usual assumption. In most of the country the hard number on a window is its U-factor, because the problem is heat leaving the building. In Collier County the hard number is the solar heat gain coefficient, because the problem is sunlight arriving. A glass package chosen on insulation value and nothing else can be entirely adequate on paper and still fail the one column Southwest Florida is strict about — and a glazed room facing west across a pool deck is exactly the case where the 0.25 limit protects the occupant as much as it satisfies the inspector.
What a professional looks at before quoting a conversion
The inspection runs in a specific order, and only the last part of it is about glass.
It starts underneath, at the slab or the deck the existing cage stands on, because a glazed wall is heavier than mesh and the frame carrying it transfers more load to fewer points. Then the frame itself: the uprights, the beam, the connections and the condition of the existing anchors, which on a twenty-year-old cage are often the reason it is being replaced rather than upgraded.
This is structural work, and the code reference most often quoted at it is the wrong one for Collier. Section 2003.9.1 says basic wind speed “shall be determined in accordance with Section 1620,” and that sunrooms “including exposed structures, components, cladding, and roof covering” must be designed to resist the resulting wind loads — but 2003.9.1 sits in the HVHZ section, and Section 1620 is headed “High-Velocity Hurricane Zones—Wind Loads.” Outside Broward and Miami-Dade a sunroom’s wind design runs through the general wind provisions of Chapter 16, beginning at Section 1609, under which “buildings, structures and parts thereof shall be designed to withstand the minimum wind loads prescribed herein.” For aluminum work the code also accepts a specific reference: Section 2002.4.1 states that “the AAF Guide to Aluminum Construction in High Wind Areas shall be accepted as conforming to accepted engineering practices.”
Only then does the existing separating wall get looked at, because that is what decides whether the project can stay below Category V. After that, the roof: a mesh cage with a screen roof needs a solid roof before any category above I is available, and whether the existing structure can carry one is a different question from whether it can carry glass walls.
Drainage comes last and gets forgotten most. A screened enclosure sheds water through its own floor. A glazed room does not, and the water that used to fall through the cage now runs off a roof and has to go somewhere that is not the foundation.
Staying at Category I, or going up
There is no general answer, so these are the factors rather than a recommendation.
Staying with a screen enclosure tends to make sense when the structure is sound and the complaint is about the mesh rather than the space: a rescreened lanai in a better mesh handles most insect, privacy and sun complaints at a fraction of the cost and triggers none of the energy code. It also keeps the room nonhabitable and unconditioned, which keeps the house’s thermal boundary exactly where it is.
Category II or III starts to make sense when the space is genuinely unusable in July and September, when wind-driven rain is the actual complaint, or when the pool is being closed off from the house for reasons of noise or security. Category III is the right declaration where weather-tightness is the point, because air infiltration resistance and water penetration resistance in the fenestration are the properties being bought.
Category IV is worth choosing deliberately rather than arriving at. A separate mini-split is cheap next to extending the house system, and it keeps the room thermally isolated, which keeps the separating wall and the relaxed insulation numbers available. Declared up front, it is often the useful middle of the list. Added after the fact, because somebody wanted air conditioning in a room permitted as Category II, it produces a conditioned space the permit does not describe.
Category V is habitable, conditioned and open to the house, which makes it an addition in everything but the name on the application. It can be the right answer when the house genuinely needs another conditioned room and the lanai is the only place to put it. It should be priced and reviewed as an addition, and it is the category where an engineer or architect being involved early is least likely to be regretted.
What drives the cost
There is no meaningful single price for a lanai conversion without knowing the declared category, the existing frame’s condition, the roof, and the wind pressures for the specific address. What follows is the list of variables that actually move the number.
The declared category, first, because it sets which code requirements are in play at all. Then the structural condition of what is already there — whether the existing uprights, beam and anchors can carry glass and a solid roof, or whether the realistic answer is a new frame. Then the roof, which is usually the largest single line on a conversion above Category I.
Then the glass package, where the SHGC limit does the work rather than the U-factor. Then the separating wall, which costs nothing if it stays and becomes a substantial scope item if it goes. And then drainage and the deck, which are the two items a quote written from a photograph will not have priced, because neither is visible until the frame comes off.
Five mistakes that are expensive to undo
Working from the Broward and Miami-Dade version of the categories. Section 2003.9.2 is the High-Velocity Hurricane Zone list and it calls Category IV habitable. Collier is not in the HVHZ. If a document in front of you says Category IV is habitable, find out which section it was copied from before anyone relies on it.
Letting the category be declared by default. The person filling in the application picks it, and the form does not prompt a conversation. Ask which category is on the application before it is submitted, and ask why.
Buying glass on U-factor. It is the number printed largest on the label and the one most sales conversations use. In Climate Zone 1 the Table R402.1.2 fenestration U-factor is NR and the glazed fenestration SHGC maximum is 0.25. Choose the glass on the number the code is strict about.
Removing the sliders without pricing what that changes. Opening the room to the house removes the thermal isolation the relaxed insulation numbers depend on and pushes the thermal envelope out to the new glass. It is a legitimate thing to do and an expensive thing to discover.
Assuming the existing cage is a starting point. A screen enclosure was designed to carry mesh. A sunroom carries glass and, above Category I, a solid roof. Whether the existing structure can be built on is a question for whoever is designing the conversion, and answering it late is how a quote doubles.
Before you buy a house with one of these
If a Southwest Florida house already has a glazed room on the back, two questions are worth asking during the inspection period, and both have documentary answers.
Was it permitted, and what category was declared? Those are public records at the building department, and the gap between an undeclared conditioned room and the permit history is exactly the kind of thing that surfaces at resale rather than at purchase.
Then: is there still a separating wall, and does the room have its own temperature control or a duct off the house system? That one you can answer standing in the doorway, and it tells you which half of the list you are looking at — including whether the house’s conditioned square footage is quietly larger than the county thinks it is.
Two documentary checks make that concrete. Confirm the county’s climate zone entry in Table R301.1 of the energy code — Collier is 1A, with the warm humid asterisk — because that is what decides which fenestration numbers the glass had to meet. Then pull the permit record and read the declared category off the construction documents, which is where Section 2002.6.2 requires it to appear.
The sequence that saves money runs in the order the code does. Settle the category first, with the plans examiner if there is any doubt about Category IV. Settle whether the separating wall stays. Then have the structure assessed, then price the glass against the SHGC limit, and only then talk about mesh, finishes and furniture. Done in that order, a lanai conversion is a known quantity before anybody orders a panel. Done backward, the category is discovered after the glass arrives.
If a conversion is on the table, an assessment of the existing frame and anchors is the cheapest useful step — it answers the question the category choice depends on. And if the real complaint turns out to be the mesh after all, enclosure frame repair and new screening solve it without any of the above.
This guide explains the Florida Building Code and the Florida Energy Conservation Code in plain language and is not legal advice. Local amendments apply, the code is revised on a cycle, and the building department’s review of your specific construction documents controls what is actually required.
Sources
- Florida Building Code, Building, 2023, Chapter 20 — Aluminum. Section 2002.6.1, requiring sunrooms to comply with AAMA/NPEA/NSA 2100; Section 2002.6.2, the statewide category list applied “for the purpose of applying the criteria of AAMA/NPEA/NSA 2100 based on the intended use,” identified by the permit applicant, design professional or owner or owner’s agent in the construction documents — the list quoted above, in which Categories I to III are nonhabitable and unconditioned, Category IV is “nonhabitable and conditioned” and Category V is habitable and conditioned, including the 0.5 mm (20 mil) maximum plastic film thickness at Category I and the air infiltration and water penetration resistance required of the fenestration at Category III. Section 2002.4.1, accepting the AAF Guide to Aluminum Construction in High Wind Areas as conforming to accepted engineering practices. Section 2003 is headed “High-Velocity Hurricane Zones—Aluminum,” and within it Section 2003.9.1 refers basic wind speed to Section 1620, and Section 2003.9.2 carries the HVHZ category list that frames each category as “a roof or a covering of an outdoor space,” adds forced entry resistance at Categories III to V, and defines Category IV as “habitable and conditioned.”
- Florida Building Code, Building, 2023, Chapter 16 — Structural Design. Section 1609 Wind Loads and its Section 1609.1 Applications, under which “buildings, structures and parts thereof shall be designed to withstand the minimum wind loads prescribed herein”; and Section 1620, headed “High-Velocity Hurricane Zones—Wind Loads,” whose Section 1620.2 sets the 3-second gust wind velocities for Miami-Dade County and Broward County, including 165 mph for Risk Category I and 175 mph for Risk Category II in Miami-Dade — the two counties that make up the High-Velocity Hurricane Zone.
- Florida Building Code, Building, 2023, Chapter 2 — Definitions. The definition of “[E] Sunroom,” including the glazing area in excess of 40 percent of the gross area of exterior walls and roof, the 65 percent open-area test below 6 feet 8 inches for a structure with solid roof panels and no sloped glazing, and the inclusion of conservatories, sunspaces, solariums and porch or patio covers or enclosures; “[E] Thermal Isolation,” the separation of conditioned spaces between a sunroom and a dwelling unit consisting of existing or new walls, doors or windows; and “Sun Control Structure,” the open-roof accessory structure with or without louvers.
- Florida Energy Conservation Code, Residential, 2023, Chapter 4 — Residential Energy Efficiency. Section R402.2.13 Sunroom Insulation, the R-19 ceiling minimum in Climate Zones 1 through 4, the R-24 minimum in Zones 5 through 8, the R-13 wall minimum in all climate zones, and the requirement that walls separating a sunroom with thermal isolation from conditioned space meet the building thermal envelope requirements; Section R402.3.5 Sunroom Fenestration, the 0.45 fenestration and 0.70 skylight U-factor maximums stated for Climate Zones 2 through 8; and Table R402.1.2, whose Climate Zone 1 row carries a fenestration U-factor of NR, a skylight U-factor of 0.75 and a glazed fenestration SHGC of 0.25, with footnotes stating that U-factors and SHGC are maximums, that the SHGC column applies to all glazed fenestration, and that skylights may be excluded in climate zones 1 through 3 where their SHGC does not exceed 0.30. R402.2.13 and R402.3.5 each carry a separate boundary sentence — walls in the first, new fenestration in the second — both requiring the separating element to meet the building thermal envelope requirements.
- Florida Energy Conservation Code, Residential, 2023, Chapter 3 — General Requirements. Table R301.1, which assigns Collier County to Climate Zone 1A alongside Lee, Broward, Miami-Dade and Monroe, and Charlotte, Sarasota and Polk to 2A; and Section R301.2, under which the asterisk in that table identifies a warm humid county.